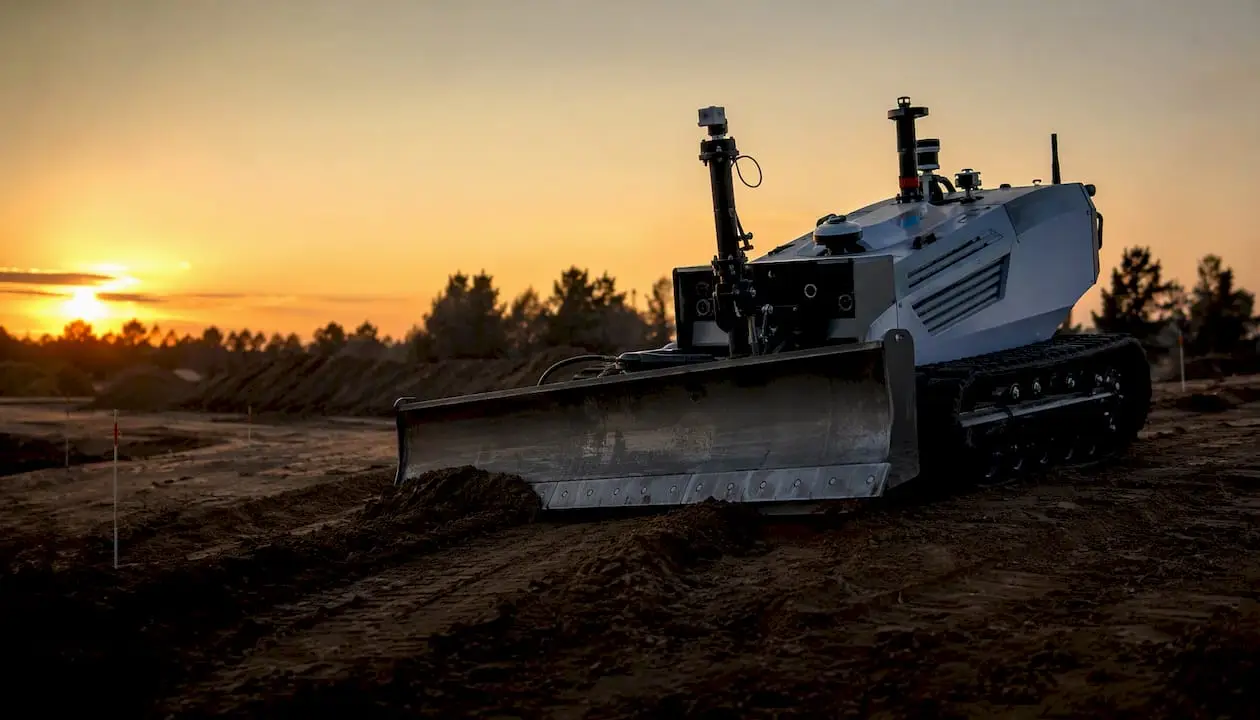
Construction Automation Use Cases That Deliver Real ROI

The highest-value construction automation use cases fall into three categories: repeatable on-site tasks (pile driving, robotic masonry, laser screeds), off-site prefabrication tied to BIM, and digital workflows that connect sensors and drones to project controls. Each category targets a different cost driver, but all three share one trait: they work best when machine data feeds directly into your scheduling and quality systems.
Here is what each category reliably delivers:
- Autonomous earthmoving and pile driving (Komatsu, Caterpillar): consistent grade accuracy within centimeters, reduced operator fatigue, and measurable schedule compression on large sites
- Robotic masonry and material handling (Construction Robotics SAM, Brokk): faster cycle times on repetitive wall work, lower injury exposure for workers, and predictable quality on high-volume tasks
- Automated concrete placement (Somero laser screeds, ICON 3D printing): flatness tolerances tighter than manual methods, reduced rework, and faster floor or structure completion
- Drones and automated inspection (DJI): weekly progress capture, safety audits without scaffolding, and as-built comparisons against Autodesk Revit or Bentley Systems models
- Off-site prefabrication (Factory_OS): factory automation benefits including higher production efficiency and reduced waste on modular housing projects
- BIM-driven digital workflows (Autodesk Revit + Dynamo, Bentley Systems): automated clash detection, machine-ready instructions, and AI-assisted scope generation
The Associated Builders and Contractors projects the U.S. construction industry needs to attract 439,000 workers in 2025 alone. Automation is not a future hedge. It is an operational response to a workforce gap that is already here.
Key Takeaways
Construction automation delivers the clearest ROI when repeatable on-site tasks, off-site prefabrication, and BIM-connected digital workflows are piloted together with measured baselines and integrated data from day one.
| Point | Details |
|---|---|
| Highest-value use cases | Solar pile driving, robotic masonry, laser screeds, and modular prefab deliver the fastest, most measurable returns. |
| Data readiness is the prerequisite | BIM at LOD 300 minimum, surveyed control points, and clean baseline KPIs must exist before any machine arrives on site. |
| 90-day pilot structure | Four phases: discovery and audit, quick-win pilot, measure and validate, scale planning. |
| Primary metrics to track | Cycle time, rework rate, waste volume, safety incidents, and schedule variance against a pre-pilot baseline. |
| Digitalfractal AI Readiness Audit | Maps your BIM maturity and cost drivers to prioritized automation use cases, with a pilot plan and savings estimate delivered in 90 days. |
Table of Contents
- Why construction firms are investing in automation right now
- 1. Autonomous earthmoving and grading
- 2. Robotic pile driving and solar installation
- 3. Robotic masonry and material handling
- 4. Automated concrete placement and 3D printing
- 5. Drones and automated site inspection
- 6. Autonomous inspection robots and digital twins
- 7. Off-site prefabrication and modular construction
- 8. BIM automation, AI scheduling, and parametric design
- 9. Automated welding, rebar fabrication, and MEP prefabrication
- Safety, sustainability, and how to build the ROI case
- Common barriers and how to address them before they stall your program
- A practical roadmap from pilot to fleet deployment
- U.S. examples and short case notes
- Where automation actually pays off, and what most firms get wrong
- Digitalfractal’s AI Readiness Audit gets your pilot off the ground in 90 days
- Sources
Why construction firms are investing in automation right now
Three pressures are converging simultaneously, and none of them are easing. The labor shortage is structural, not cyclical. Margin pressure from material costs and project complexity is squeezing GCs and specialty contractors alike. And owners are demanding tighter schedules and documented quality on every project.
The business case for automation maps cleanly onto those construction marketing and bid-winning strategies pressures:
- Labor substitution on repeatable tasks: robotic systems run shifts that humans cannot, without fatigue-related errors
- Schedule compression: autonomous equipment operates at consistent speeds, which makes duration estimates more reliable
- Rework reduction: tighter tolerances on concrete flatness, masonry alignment, and earthwork grades mean fewer callbacks and punch-list items
- Safety incident reduction: removing workers from high-exposure tasks (demolition, confined spaces, heights) cuts incident rates and insurance costs
- Material savings: automated concrete placement and prefab production reduce overpouring and waste
Construction remains one of the least productive industrial activities in the U.S. economy, and the productivity gap widens when robotics are deployed as isolated gadgets rather than integrated systems. The firms seeing real returns are the ones connecting machine output to BIM and project controls from day one.
Pro Tip: Before you evaluate any automation vendor, map your top three cost drivers by project type. The use case that addresses your largest driver is your pilot candidate, not the technology that looks most impressive at a trade show.
1. Autonomous earthmoving and grading
Komatsu’s intelligent Machine Control excavators and Caterpillar’s Cat Grade with 3D systems use GNSS positioning and onboard sensors to hit design grades without a grade checker standing in the cut. The machine reads the 3D model directly and adjusts blade or bucket position in real time.
The automation fit is strong because earthmoving is high-volume, geometrically defined, and expensive to redo. A single overcut on a large pad can mean thousands of cubic yards of fill. Autonomous grading keeps cuts within centimeters of design, which reduces both material waste and re-grading cycles.
Required inputs are a current 3D design surface in a format the machine control system accepts (usually from Autodesk Revit or Civil 3D via a site-calibrated coordinate system) and GNSS base stations or a network RTK subscription.
Pilot timeline: 30–60 days to calibrate, run a defined section, and compare as-built to design. Budget for rental of machine control hardware if the fleet is not already equipped, typically $1,500–$3,500/month per machine for aftermarket kits.
2. Robotic pile driving and solar installation
Repetitive large-scale tasks like solar pile-driving and panel placement are among the highest-value automation targets in construction today. ENR documents examples where robotic systems drive piles to consistent depths across tens of thousands of positions, with panel placement precision within 2 mm.
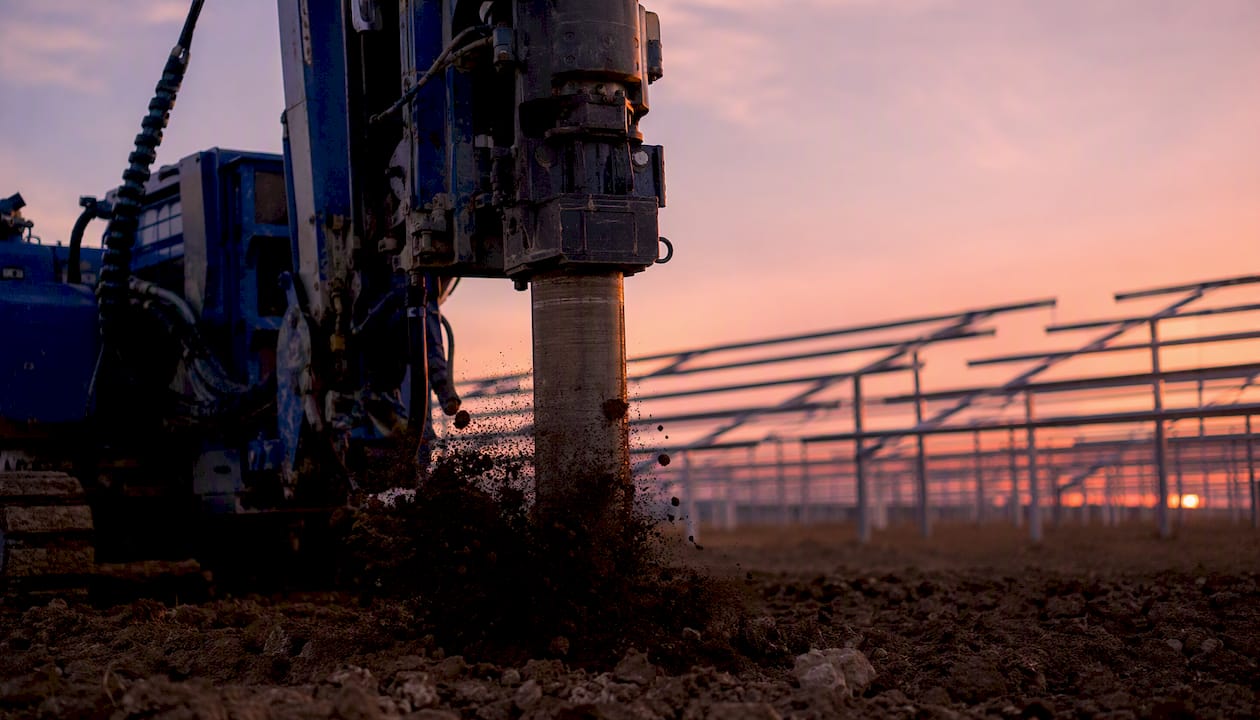
The economics are compelling on utility-scale solar: a human crew driving piles manually faces fatigue, variable soil conditions, and weather delays. A robotic system runs a defined program, logs every pile position and depth, and feeds that data back to the project schedule automatically.
Required inputs: a georeferenced pile layout file, site survey control points, and a project management system that can ingest machine logs. The data loop between machine and project controls is what separates a productivity tool from a genuine schedule accelerator.
3. Robotic masonry and material handling
Construction Robotics’ SAM (Semi-Automated Mason) lays brick at a rate that consistently outpaces manual crews on long, repetitive wall runs. The system handles mortar application and brick placement; a human mason follows behind for corners, openings, and quality checks. Brokk’s remote-controlled demolition robots handle high-exposure tasks like breaking concrete in confined spaces or at height, keeping workers out of the blast zone entirely.
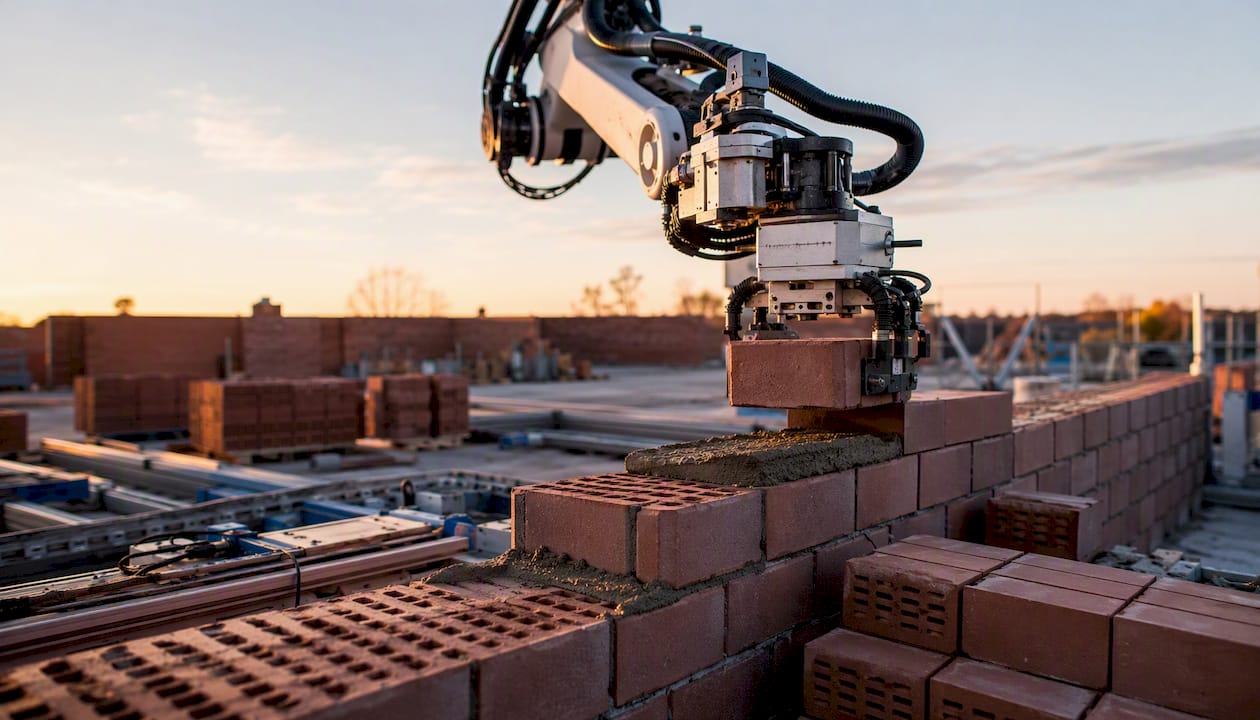
On-site robotics fit into three application domains: assembly and placement, inspection and mapping, and drilling and surface operations. Each domain requires a BIM-to-robot execution stack for reliable field performance. For masonry, that means a current wall layout in Revit with accurate opening dimensions before the robot arrives on site.
Budget range for a SAM rental engagement starts around $15,000–$25,000 per month depending on scope and duration.
4. Automated concrete placement and 3D printing
Somero’s laser screed systems use a laser-guided boom to place and finish concrete floors to tight flatness tolerances, consistently outperforming manual screeding on large floor pours. The system is particularly valuable on warehouse and distribution center floors where FF/FL (floor flatness/levelness) specifications are strict and rework is expensive.
ICON’s construction 3D printing technology takes automation further, printing structural walls layer by layer from a digital model. ICON has completed residential and commercial structures in the U.S. using its Vulcan printer, with printed walls demonstrating consistent geometry and reduced formwork costs.
Both use cases require a clean digital model as input. For laser screeds, that is a floor elevation plan with control benchmarks. For 3D printing, it is a print-ready structural model. Neither system tolerates ambiguous or outdated drawings.
5. Drones and automated site inspection
DJI drones with programmed flight paths have become standard for weekly progress capture on mid-to-large U.S. construction sites. Automated flight paths and repeated captures make remote monitoring and comparison to BIM models efficient for both progress tracking and safety audits.
The workflow is straightforward: fly the same path weekly, process the photogrammetry into a point cloud or orthophoto, and compare it against the Autodesk Revit or Bentley Systems model. Deviations flag immediately. Safety managers can audit fall protection, material storage, and site access without walking every area.
For AI-powered video analytics on construction sites, fixed cameras add a continuous layer on top of drone snapshots, detecting PPE compliance, equipment proximity violations, and unauthorized access in real time. The two systems together give project managers a level of site visibility that was not practical five years ago.
Drone pilot cost: $2,000–$5,000/month for a managed service including processing and reporting. In-house programs require a Part 107 certified operator and photogrammetry software (Pix4D, DroneDeploy, or similar).
6. Autonomous inspection robots and digital twins
Boston Dynamics’ Spot robot, deployed by firms like McLaren Construction, uses onboard LiDAR and cameras to navigate construction sites without pre-mapping or GPS dependency. Perception-first autonomy reduces setup time and improves reliability on dynamic sites where the environment changes weekly.
The inspection use case is well-defined: the robot walks a defined route, captures point clouds and photos, and uploads data to a digital twin platform. Project managers compare current conditions against the BIM model and flag deviations before they become costly rework. The system also logs as-built conditions for owner handover documentation.
Digital twins close the loop between physical progress and the project schedule. When drone data, robot scans, and sensor feeds all flow into a single model, the schedule update is no longer a manual exercise. It becomes a data reconciliation task.
7. Off-site prefabrication and modular construction
Factory_OS, operating out of the San Francisco Bay Area, applies factory automation to modular housing production. Autodesk documents examples where factory-based modular construction delivers 15% higher production efficiency and 30% waste reduction compared to traditional site-built methods.
The economics of prefab automation differ from on-site robotics. Labor moves from the field to a controlled factory environment, where tolerances are tighter, weather is not a variable, and quality control is systematic. The tradeoff is upfront design coordination: every wall, MEP rough-in, and finish detail must be resolved before production starts.
BIM is the prerequisite. Factory_OS and similar manufacturers require a fully coordinated model before a panel goes into production. That means Revit models at LOD 350 or higher, with MEP coordination complete. The payoff is a predictable production schedule and a site that receives finished modules rather than raw materials.
Pro Tip: If your BIM model is not coordinated to LOD 350 before you engage a prefab manufacturer, budget 4–6 weeks for model cleanup. That investment pays back in the factory, not on site.
8. BIM automation, AI scheduling, and parametric design
Autodesk Revit combined with Dynamo (Autodesk’s visual programming environment) enables automated scope generation, parametric design updates, and machine-ready output without manual redrafting. A Dynamo script can generate hundreds of structural elements from a single parameter change, then export machine control files directly.
Bentley Systems takes this further with AI-assisted engineering workflows. Bentley’s experiments with AI agents show AI creating geometric models in MicroStation and then running structural checks in STAAD, with human engineers validating each deterministic step. The workflow accelerates design iteration without removing the engineer from the loop.
AI scheduling tools analyze historical project data, current progress feeds, and resource availability to generate updated forecasts automatically. When connected to drone progress data and BIM, the schedule update cycle compresses from weekly manual reviews to near-daily automated alerts. For AI agents in workflow automation, the construction application is particularly strong because project data is structured and the decision rules are well-defined.
Scope generation automation is also advancing. Graph-based interpretation of drawings can detect conflicts and scope gaps more reliably than flat-image approaches, which matters on complex MEP-heavy projects where manual takeoff errors drive significant rework.
9. Automated welding, rebar fabrication, and MEP prefabrication
Automated welding systems and rebar fabrication robots are standard in steel fabrication shops and are moving into on-site applications for structural connections. These systems produce consistent weld quality, reduce inspection failures, and operate at speeds that manual welders cannot sustain on repetitive joint types.
MEP prefabrication takes the same logic off-site. Mechanical contractors who prefabricate pipe spools, duct sections, and electrical assemblies in a shop environment reduce field labor hours, cut material waste, and deliver assemblies that install faster because they were built to tighter tolerances.
The integration requirement here is coordination between the fabrication shop’s production schedule and the site’s installation sequence. BIM-driven fabrication management tools handle this by linking the model to the shop’s production queue and the site’s look-ahead schedule.
Safety, sustainability, and how to build the ROI case
Automation’s safety benefits are measurable and often underweighted in ROI models. Removing workers from high-exposure tasks (demolition, confined space work, working at height) directly reduces incident rates. Brokk demolition robots, for example, keep operators 30+ feet from the work face during high-energy breaking.
The sustainability case is equally concrete. Automated concrete placement reduces overpouring. Autonomous earthmoving reduces fuel consumption by eliminating unnecessary passes. These are not soft benefits; they are measurable reductions in material cost and carbon output.
| Metric | Baseline direction | Expected change from automation |
|---|---|---|
| Cycle time (task-level) | Measured in hours/unit | 10–30% reduction on repeatable tasks |
| Rework rate | % of work requiring correction | Reduction through tighter tolerances |
| Waste volume | Tons or % of material ordered | Up to 30% reduction in prefab settings |
| Safety incidents | Per 100 full-time equivalents | Reduction when workers removed from exposure |
| Floor flatness (FF/FL) | Specification compliance rate | Improvement with laser screed automation |
| Schedule variance | Days ahead/behind plan | Compression on high-repetition scopes |
For the ROI model, sequence your levers in this order: labor substitution first (it is the largest and most direct), rework reduction second, schedule compression third, which reduces site overhead, and material savings fourth. Most construction automation programs reach positive ROI within 18–36 months when the pilot is scoped correctly and integration is done from the start.
Common barriers and how to address them before they stall your program
The most common reason automation pilots fail is not the technology. It is the data. Outdated drawings, uncoordinated BIM models, and missing control points mean the machine has nothing reliable to work from.
Common barriers and their mitigations:
- Outdated or missing BIM: run a model audit before any vendor engagement; identify LOD gaps and assign ownership for cleanup
- Integration gaps with project controls: require vendors to demonstrate data export in open formats (IFC, COBie, or CSV) before signing a contract
- Workforce resistance: involve foremen and crew leads in the pilot design; the workers closest to the task know where the friction points are
- Safety and permitting: confirm with your safety manager and local AHJ whether autonomous equipment requires specific permits or exclusion zones before the pilot starts
- Perception vs. GPS dependency: prefer systems with onboard LiDAR and cameras over those requiring external GPS infrastructure, which is fragile on active sites
- Tech stack fragmentation: McLaren Construction’s approach of rationalizing the tech stack before scaling robotics is the right sequence; adding robots to a fragmented data environment produces fragmented results
Pro Tip: Insist on open data standards (IFC, COBie) in every vendor contract. A system that locks your as-built data in a proprietary format is a liability, not an asset. Test the data export before the pilot ends, not after.
A practical roadmap from pilot to fleet deployment
Most successful automation programs follow a four-phase structure. The 90-day pilot guide for jobsite progress tracking maps this sequence well for teams starting with inspection and monitoring use cases.
Phase 1: Discovery and audit (weeks 1–4)
- Inventory your current BIM LOD, data hygiene, and site connectivity
- Identify your top three use cases by cost driver and task repeatability
- Confirm site connectivity (cellular, Wi-Fi, or GNSS coverage) for the target area
- Assess procurement options: rental, managed service, or capital purchase
Phase 2: Quick-win pilot (weeks 5–10)
- Select one use case with a defined scope, measurable baseline, and a willing crew
- Lock down control points, current model files, and baseline KPIs before machine arrival
- Run the pilot with human-in-the-loop validation at every decision point
- Log machine data and compare to manual baseline daily
Phase 3: Measure and validate (weeks 11–14)
- Calculate actual vs. projected savings using a workflow automation benefits calculator
- Document integration gaps and data quality issues encountered
- Present findings to stakeholders with a clear ROI summary
Phase 4: Scale planning (weeks 15–20)
- Define the fleet deployment plan based on pilot results
- Identify training needs and staffing changes for scaled operations
- Set a three-year ROI horizon and budget for capital or managed-service procurement
Readiness checklist before any pilot starts:
- BIM model at LOD 300 minimum (LOD 350 for prefab)
- Site control points surveyed and documented
- Baseline KPIs measured for the target task
- Data export format confirmed with vendor
- Safety and permitting review complete
- Crew lead briefed and engaged
Budget expectations: pilot programs typically run $20,000–$80,000 depending on use case and duration. Fleet deployments are multi-year capital programs. Expect a three-year horizon to realize broad ROI across a fleet, consistent with how firms like McLaren Construction structure their programs.
U.S. examples and short case notes
These are representative examples of automation in construction across U.S. deployments and documented outcomes:
- Solar pile driving: robotic systems driving piles across utility-scale solar farms in the Southwest, logging every pile position and depth; ENR documents precision within 2 mm and consistent pile depths across tens of thousands of positions. Pilot timeline: 60–90 days. Scale cost: capital or long-term rental.
- Factory_OS modular housing: Bay Area factory producing modular residential units with automated framing and panel assembly; Autodesk reports 15% production efficiency gains and 30% waste reduction. Pilot timeline: requires full BIM coordination before production starts (4–8 weeks).
- ICON 3D printing: ICON has printed residential structures in Texas and completed projects for the U.S. military, demonstrating consistent wall geometry and reduced formwork costs. Pilot cost: project-based, typically $200,000+ for a first structure.
- DJI drone progress monitoring: weekly automated flights on commercial construction sites across the U.S., with photogrammetry compared against Revit models; deviations flagged within 24 hours of each flight. Managed service cost: $2,000–$5,000/month.
- Komatsu/Caterpillar autonomous grading: machine control systems deployed on highway and infrastructure projects across the U.S.; grade accuracy within 25–50 mm without a grade checker. Aftermarket kit rental: $1,500–$3,500/month per machine.
- Construction Robotics SAM: deployed on commercial masonry projects in the Northeast and Midwest; cycle time reduction of 20–30% on straight wall runs. Rental engagement: $15,000–$25,000/month.
- Brokk demolition robots: used on hospital renovations, bridge demolition, and tunnel work across the U.S.; keeps operators 30+ feet from the work face. Available through rental or purchase.
- Somero laser screeds: standard on warehouse and distribution center floors nationwide; FF/FL compliance rates consistently above specification. Equipment purchase: $100,000–$300,000 depending on model.
- Bentley Systems AI-assisted design: engineering firms using MicroStation and STAAD for AI-accelerated structural design with human validation at each step. Licensing cost: project or enterprise subscription.
- Autodesk Revit + Dynamo: widely deployed for automated scope generation, parametric updates, and machine control file export on U.S. commercial and infrastructure projects. Subscription-based licensing.
For AI implementation case studies showing how these workflows translate into measurable business outcomes, the pattern is consistent: the firms that measure baseline KPIs before the pilot and integrate machine data into project controls see the clearest ROI.
Where automation actually pays off, and what most firms get wrong
The honest answer is that most construction firms overinvest in the technology and underinvest in the data. A $200,000 autonomous excavator running off a 2019 design file is not an automation program. It is an expensive piece of equipment waiting for someone to fix the model.
The use cases with the clearest, fastest ROI are the ones with the highest task repetition and the tightest existing tolerances. Solar pile driving, warehouse floor placement, and modular panel production all qualify. Complex, one-off structural work does not, at least not yet.
The second mistake is treating automation as a standalone deployment rather than a workflow change. The firms seeing real returns are connecting machine data to their project controls from day one. When the laser screed’s pour data updates the schedule automatically, and the drone’s weekly capture flags a deviation before the next trade arrives, the value compounds. When the machine runs in isolation and someone manually transcribes the data into a spreadsheet, the value leaks.
The third thing worth saying plainly: human-in-the-loop is not a temporary limitation. It is the right design for construction automation at this stage. Structural analysis, exception handling, and strategic decisions belong with engineers and project managers. The machine handles the repetitive execution; the human handles the judgment calls. That division of labor is what makes the system reliable, not what makes it incomplete.
For firms in the first 12–36 months of an automation program, the priority order is: clean your data, pick one high-repetition use case, run a 90-day pilot with a measured baseline, and connect the machine output to your project controls before you scale. The technology is ready. The data usually is not.
Digitalfractal’s AI Readiness Audit gets your pilot off the ground in 90 days
The biggest obstacle between a construction firm and a working automation program is not budget or technology. It is knowing which use case to start with and whether your data is ready to support it.
Digitalfractal’s AI Readiness Audit maps your current BIM maturity, workflow data quality, and top cost drivers against proven automation use cases, then delivers a prioritized opportunity map with a pilot plan and savings estimate. The audit covers the exact inputs a pilot needs: control point documentation, BIM LOD assessment, integration requirements, and a baseline KPI snapshot. From audit to a running pilot typically takes 90 days. Bring your current BIM files, your top three pain points by cost, and your baseline cycle times. Digitalfractal handles the rest. Use the workflow automation savings calculator to model your ROI before the first conversation.
Sources
The sources below were cited in this article or provide authoritative context for deeper study: